Contact Fumei
No.20 Jiuqiao Road, Shijiang Industrial Area, Jiujiang Town, Nanhai District, Foshan City, China.
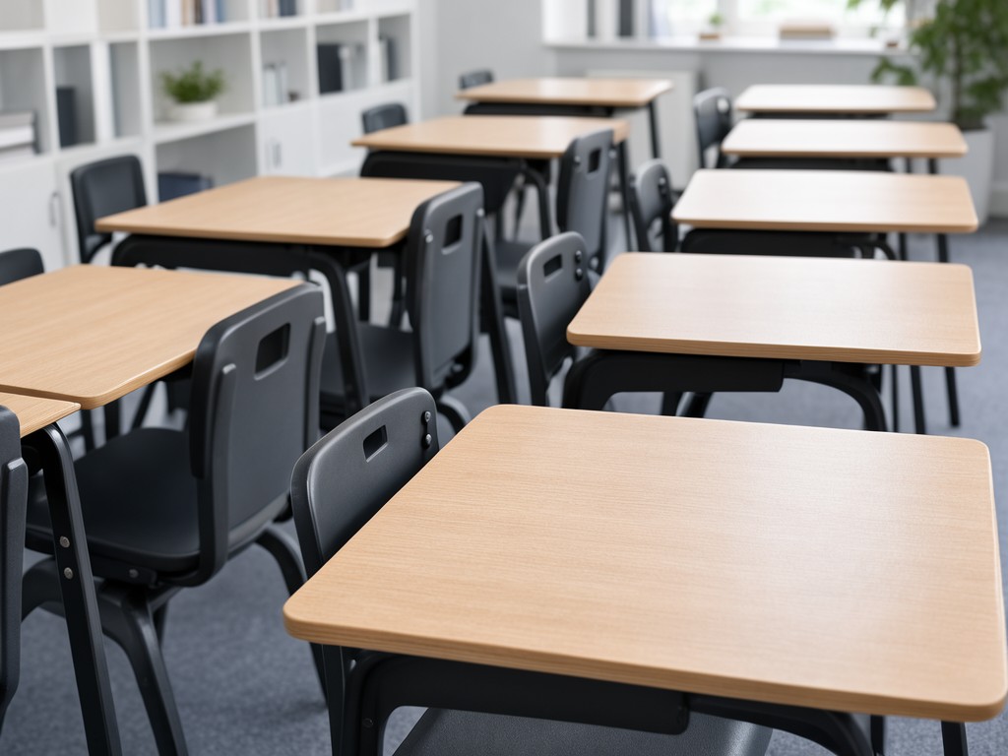
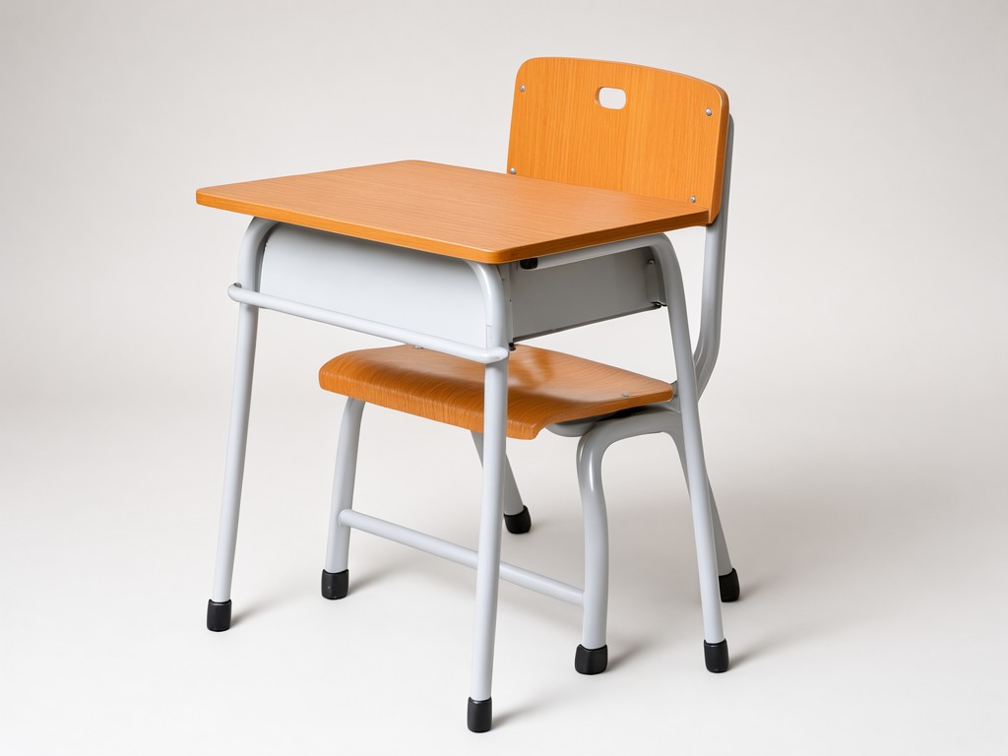
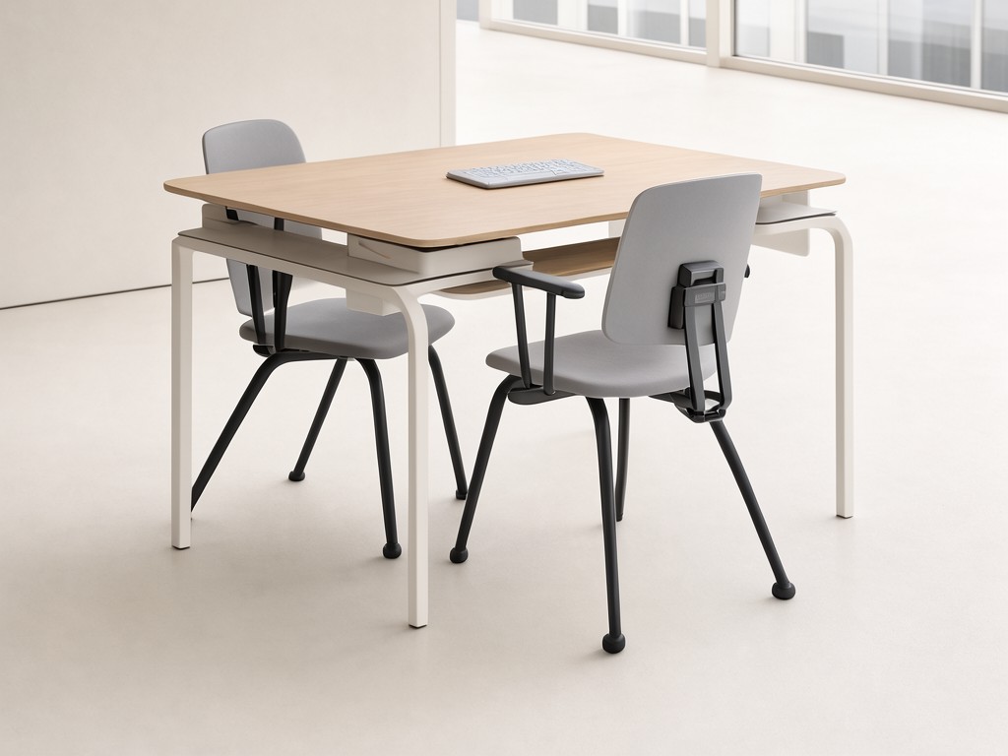
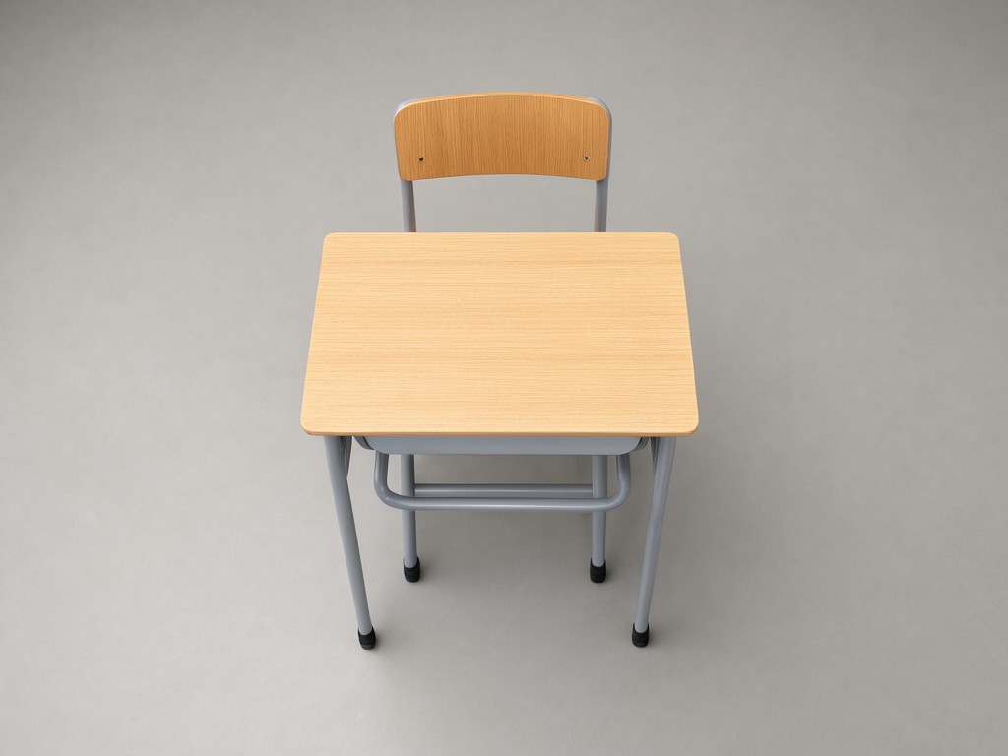
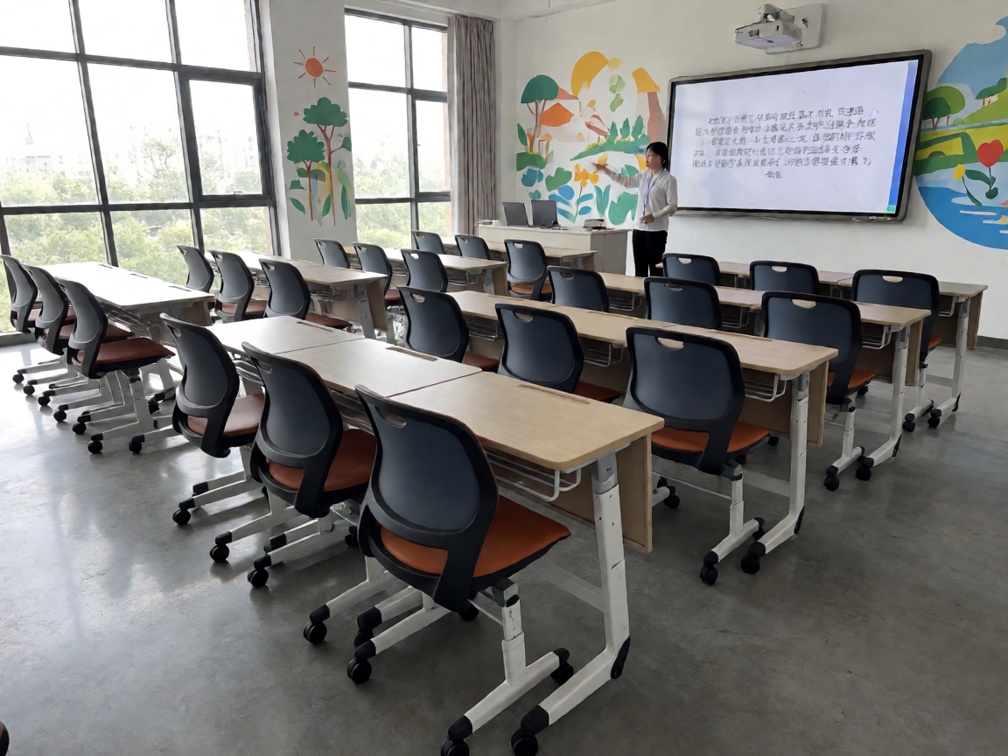
AS-800 classroom seating furniture. Featuring Cold-rolled Steel, BS 5852 Foam, and tip-up return. Ideal for Lecture Hall. B2B classroom furniture manufacturers.
Auditorium seating furniture is engineered for permanent installation in performance venues, lecture halls, and conference centers where structural integrity, occupant safety, and long-term durability are non-negotiable. Unlike temporary or residential seating, these systems must accommodate repeated load cycles, comply with fire and egress regulations, and maintain precise alignment over decades of use. Selection criteria focus on load-bearing frame design, mechanism reliability, material stability under UV exposure, and accessibility compliance rather than aesthetic trends alone.
Each seat assembly integrates a steel or aluminum frame, pivot mechanism, upholstery system, and optional accessories such as tablet arms or cup holders. The design prioritizes fail-safe operation: if a component wears, it should do so predictably without compromising structural safety. Procurement decisions require evaluation of dynamic load ratings, cycle test data, and fire performance classifications—not just visual samples or warranty periods.
The primary load path begins at the occupant, transfers through the seat and backrest, into the pivot mechanism, and into the floor-anchored standards or continental beam system. Frame materials are selected based on yield strength, corrosion resistance, and weldability. Cold-rolled steel with a minimum yield strength of 340 MPa is typical for standards and arms; 6063-T5 aluminum is used where weight reduction is critical, such as in retrofit installations with limited floor loading capacity.
Frame geometry is engineered to resist both static and dynamic loads. Standards are typically box-section or C-channel profiles with a minimum wall thickness of 2.0 mm to prevent buckling under repeated impact loads. Connections between standards and seat/backrest brackets use Grade 8.8 bolts or equivalent, with torque specifications defined to prevent loosening under vibration. Welded joints, where used, undergo full-penetration welding and are inspected via dye penetrant or ultrasonic methods per AWS D1.1 structural welding code.
Understanding load distribution is critical: a fully occupied auditorium imposes not just vertical loads but also lateral and rotational forces during ingress/egress. Frames are analyzed using finite element methods to ensure stress concentrations remain below fatigue limits for 100,000+ cycles. Deflection limits are typically set to L/360 under full load to prevent perceptible sagging that could affect sightlines or user comfort over time.
The pivot mechanism enables the seat to tip up when unoccupied, restoring clear aisle width for egress compliance. This function must operate reliably after tens of thousands of cycles. Mechanisms typically use a spring-assisted torsion bar or gas strut system calibrated to return the seat to the upright position within 2–3 seconds without manual intervention. Spring force is selected based on seat mass and backrest angle, typically ranging from 80 to 150 N depending on model.
Wear points are engineered for longevity: pivot pins are made of case-hardened steel (58–62 HRC) with PTFE-lined bushings to minimize galling. Lubrication points are sealed for life in most designs, eliminating maintenance requirements. Some models incorporate wear indicators—such as witness marks on the housing—to signal when pivot tolerance exceeds design limits, allowing predictive maintenance before failure occurs.
Fail-safe design is paramount: if the return mechanism fails, the seat must not collapse downward into the aisle. Instead, it should remain in the last stable position or tip up slightly due to gravity, never obstructing egress. Dynamic testing includes 50,000 cycle tests with a 110 kg test load simulating aggressive use, followed by inspection for permanent set, binding, or noise generation.
Seat and backrest cushions use molded polyurethane foam with a density range of 55–65 kg/m³ for seat cushions and 40–50 kg/m³ for backrests, selected to balance comfort with long-term recovery after compression. Foam is formulated with UV stabilizers and antimicrobial additives to resist degradation from sunlight exposure and microbial growth in humid environments. Indentation force deflection (IFD) values are measured at 25%, 50%, and 65% compression to ensure consistent feel over time.
Fabric or vinyl upholstery must meet stringent flammability standards such as CAL 117, BS 5852, or NFPA 260, depending on jurisdiction. Vinyl options often include a perforated backing to reduce heat buildup and improve breathability. Abrasion resistance is tested via Martindale or Wyzenbeek methods, with typical ratings exceeding 100,000 cycles for heavy-use contract fabric. Colorfastness to light is rated at minimum 4–5 on the Blue Wool Scale to prevent noticeable fading under stage lighting or skylights.
Frame finishes are selected for environmental resistance: powder coating is standard for steel frames, with a minimum 60-micron thickness and salt spray resistance of 500+ hours per ASTM B117. Aluminum frames may be anodized (minimum 15-micron thickness) or powder coated. Edge protection on arms and standards uses UV-stabilized polypropylene or nylon inserts to prevent chipping and moisture ingress at impact points.
Modern auditorium seating must accommodate diverse user needs while maintaining fixed-row geometry. Companion seats—designated wheelchair spaces with adjacent removable armrests—are integrated into the layout per ADA, EN 17210, or ISO 21542 requirements. These spaces require a minimum clear floor area of 900 mm x 1200 mm and are positioned to provide equivalent sightlines to standard seats.
Seat height, depth, and backrest angle are ergonomically optimized for prolonged sitting. Standard seat height ranges from 450–480 mm to accommodate the 5th to 95th percentile user when wearing footwear. Seat depth is typically 450–500 mm to support thigh length without popliteal pressure. Backrest angle is set between 100°–105° from vertical to promote lumbar support without encouraging slouching. These dimensions are fixed per row but may vary between sections to accommodate sightline requirements.
Assistive listening system compatibility is often integrated via induction loop receivers or infrared emitters mounted beneath the seat or in the armrest. Cup holders and tablet arms, when specified, are designed to add no more than 50 mm to the seat width when deployed and must not interfere with adjacent egress paths. All accessories undergo the same load and cycle testing as the base seat to ensure they do not become failure points under stress.
Fire performance is a critical procurement factor, particularly in enclosed auditoriums where rapid smoke spread can compromise evacuation. Upholstery and foam materials are tested for heat release rate (HRR), total smoke production (TSP), and optical density per ISO 5660-1 (cone calorimeter) or ASTM E1354. Typical requirements limit peak HRR to<100 kw="">
Fire barriers may be incorporated between the foam and upholstery layer to delay ignition. These are typically inherently fire-resistant fabrics such as modacrylic blends or treated aramids, adding minimal thickness while significantly increasing time to flashover. Frame materials must not contribute to fuel load; steel and aluminum are non-combustible, but coatings and adhesives are evaluated for off-gassing toxicity under fire conditions using ISO 5659-2 smoke density testing.
Full-scale fire testing, such as ISO 9705 room corner test or NFPA 286, may be required for high-occupancy venues. Suppliers should provide test reports for the complete seat assembly—not just individual materials—since interactions between layers affect fire behavior. Compliance with local fire codes (e.g., IBC, NFPA 101) is verified through third-party listings from UL, Intertek, or CSIRO.
Auditorium seating is rarely a catalog item; it is a system tailored to the venue’s sightlines, acoustics, and architectural constraints. Row curvature, seat width, and aisle lighting integration are calculated during the design phase using venue-specific CAD models. Standard seat widths range from 480–550 mm, with wider options available for premium sections. Row-to-row spacing (rise and tread) is adjusted to maintain C-value (sightline quality) above 8.0 for unobstructed viewing.
Accessories are specified based on use case: lecture halls may prioritize writing tablets with power outlets; theaters may opt for cup holders and coat hooks; multipurpose halls require quick-release mechanisms for reconfigurable layouts. Each addition undergoes load testing to ensure it does not compromise the primary safety functions. For example, a tablet arm must support a 15 kg dynamic load (laptop + user force) without deflecting more than 3 mm at the tip.
Finish options are coordinated with interior design: frame colors are matched to RAL or Pantone standards; upholstery is selected for acoustic transparency if speakers are mounted behind seats; end panels and aisle lighting are fabricated to match the seat profile. Modifications are documented in shop drawings with revision control to ensure field installation matches approved designs. Change management is critical—any deviation from tested configurations requires revalidation of load and fire performance.
Manufacturing consistency is verified through statistical process control on critical dimensions: frame hole locations (±0.5 mm tolerance), pivot pin alignment (±0.2 mm), and upholstery tension (measured via pull-force gauges). First article inspection (FAI) is performed on the first seat from each production batch, comparing all critical dimensions to the approved 3D model using CMM or laser tracking.
Functional testing includes: 1) tip-up/return cycle test (50 cycles per seat sample), 2) static load test (1500 N applied to seat and backrest for 1 minute), 3) armrest side load test (890 N downward), and 4) noise emission test (<45 db="" during="" operation="">
Packaging is designed to prevent damage during transit: seats are stacked face-to-back with corrugated dividers, wrapped in polyethylene film, and secured on pallets with edge protectors. Corner boards and top caps prevent forklift damage. Each pallet includes a packing list with serial numbers, enabling traceability from raw material to installation site. For export, ISPM 15-compliant wood packaging or synthetic alternatives are used to meet phytosanitary requirements.
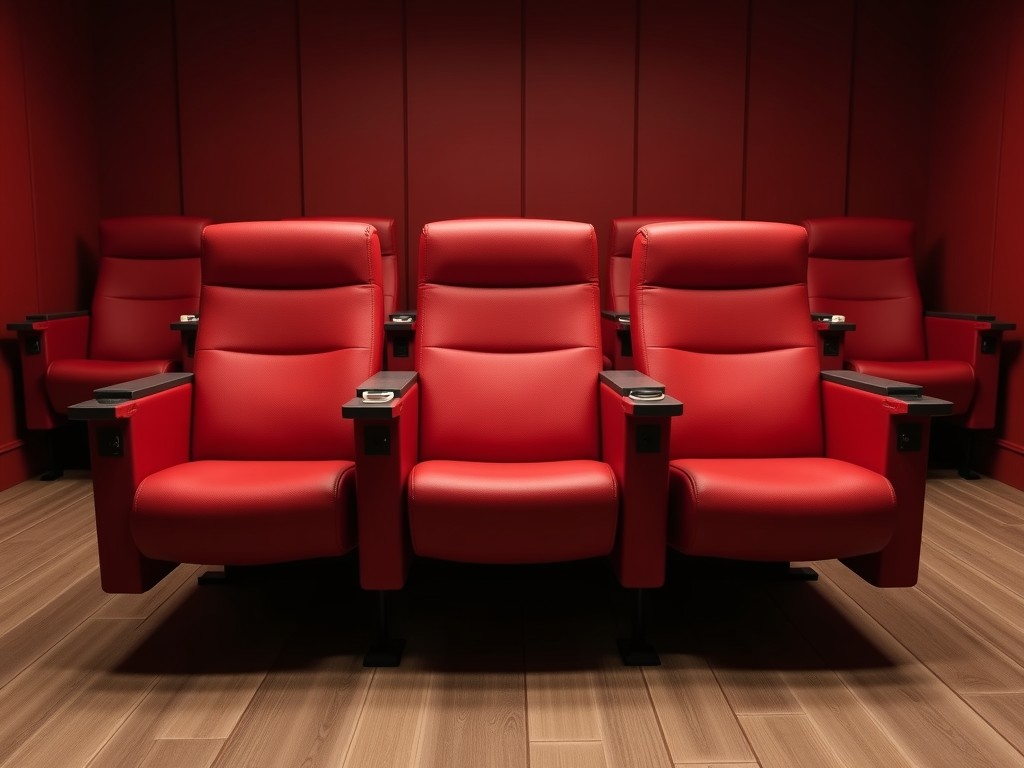
| Parameter | Typical Value or Range | Notes |
|---|---|---|
| Frame Material | Cold-rolled steel (Q235) or 6063-T5 aluminum | Steel for permanent installations; aluminum for retrofits |
| Static Load Rating | 1500 N per seat | Applied to seat and backrest simultaneously |
| Dynamic Cycle Test | 50,000 cycles at 110 kg | Per EN 16139 Level 2 or BIFMA X5.1 |
| Seat Foam Density | 55–65 kg/m³ | Molded polyurethane with UV stabilizers |
| Upholstery Abrasion Resistance | >100,000 Martindale cycles | For heavy-use contract fabric |
| Fire Rating (Upholstery) | CAL 117, BS 5852 Ignition Source 5 | Varies by jurisdiction; full assembly tested |
| Seat Height (Unloaded) | 460 ±10 mm | Measured from floor to seat surface |
| Tip-Up Return Force | 80–150 N (spring-assisted) | Ensures automatic return without manual lift |
| Accessory Load (Tablet Arm) | 15 kg dynamic | Tip deflection<3 mm="" under="" load=""> |
| Finish Durability | Powder coat: 500+ hrs salt spray (ASTM B117) | Aluminum anodize: 15µm minimum |
Values represent typical configurations. Actual specifications are customized per project requirements and validated through prototype testing.
For project-specific inquiries regarding auditorium seating design, load calculations, fire compliance, or integration with existing structures, contact our technical team to discuss your venue’s requirements.