Contact Fumei
No.20 Jiuqiao Road, Shijiang Industrial Area, Jiujiang Town, Nanhai District, Foshan City, China.
LS-850 classroom seating furniture. Featuring 1.5mm cold-rolled steel, 45kg/m³ HR foam, and FR fabric. Ideal for university lecture halls. Project OEM wholesale.
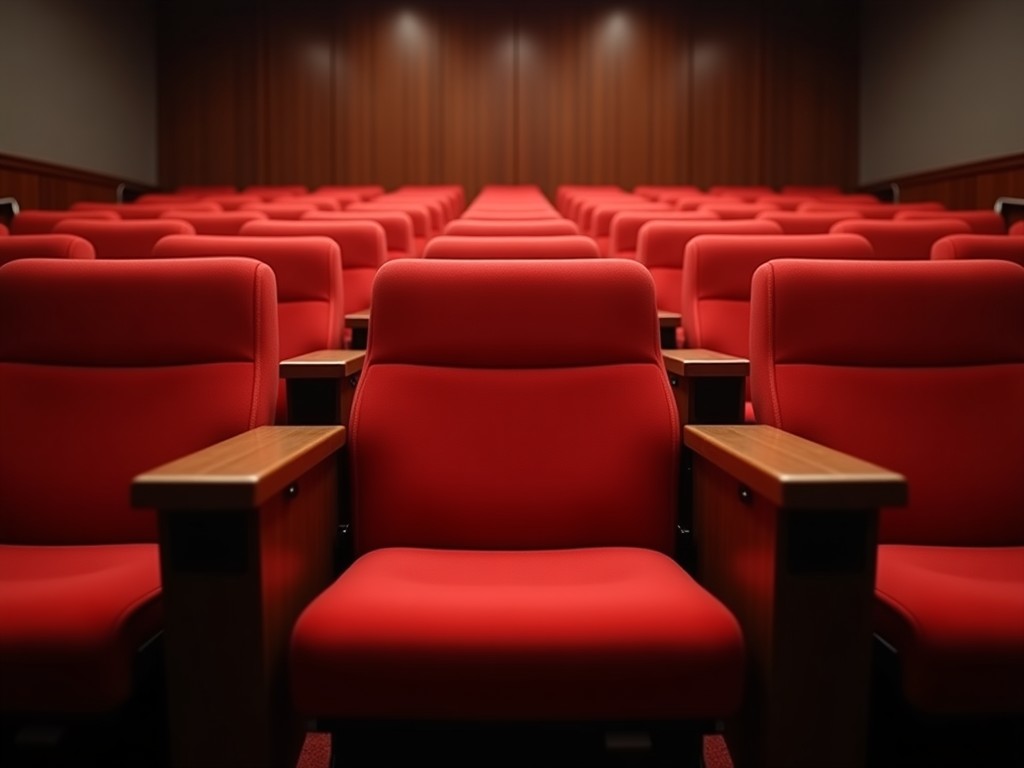
Classroom auditorium lecture seating is engineered to support prolonged focus during academic instruction, combining structural stability with ergonomic considerations for diverse user physiques. Unlike standard office or theater seating, these systems prioritize consistent sightlines, minimal visual obstruction, and efficient space utilization in high-density learning environments. The design process begins with anthropometric data specific to student populations, ensuring seat depth, backrest angle, and aisle clearance accommodate extended sitting periods without inducing fatigue or posture-related discomfort. Material selection emphasizes wear resistance, ease of maintenance, and compliance with fire safety regulations common in educational facilities across China.
The load-bearing frame is typically constructed from cold-rolled steel profiles with a minimum thickness of 1.5mm, formed through precision stamping and welded using robotic MIG processes to ensure dimensional consistency. Frame geometry is optimized to transfer dynamic loads—such as those from sudden standing or sitting—directly to the floor anchors via triangulated supports, minimizing lateral flex. Each seat module is designed to withstand a static load of 150kg per position with a safety factor of 3.0, validated through finite element analysis under ISO 9241-5:2016 guidelines for seated workstation loads. Anchor points use M10 chemical bolts with epoxy grout for concrete substrates, providing shear resistance exceeding 8.5kN per fastener.
The seat pan features a 12mm curved plywood core with 50mm high-resilience polyurethane foam (density 45kg/m³) molded to a 180mm radius contour, reducing peak pressure on ischial tuberosities by approximately 22% compared to flat designs. Backrests incorporate a 105° fixed recline angle with lumbar support protruding 20mm forward at L3 vertebra height, promoting neutral spine alignment during note-taking or listening. Upholstery uses PVC-coated polyester fabric with a Martindale abrasion rating of 80,000 cycles, resistant to staining from common classroom substances like ink, juice, and chalk dust. All soft components meet GB 18584-2001 formaldehyde emission limits (≤0.1mg/m³) for indoor air quality in educational spaces.
Standard row spacing is 850mm center-to-center, calculated to allow 350mm knee clearance when seated and 500mm torso rotation space for aisle access, based on GB/T 10000.1-2006 human body measurements. Seats are mounted on aluminum extrusions with integrated noise-dampening pads (shore A 60 rubber) to eliminate squeaking during use. Row continuity is maintained through interlocking bracket systems that prevent vertical misalignment over time, even under uneven floor tolerances of up to 5mm. End-of-row panels include foldable writing tablets (300x400mm) made from laminated particleboard with HPL surface, supporting 10kg static load and retracting via gas-assisted struts rated for 20,000 cycles.
| Component | Standard Option | Alternative | Performance Note |
|---|---|---|---|
| Frame Steel | Q235, 1.5mm | Q345, 2.0mm | Higher yield strength for seismic zones |
| Seat Foam | 45kg/m³ HRPU | 55kg/m³ HRPU | Extended lifespan in 24/7 use |
| Upholstery | PVC/Polyester | Trevira CS™ FR | EN 1021-1/2 compliant |
| Writing Tablet | Particleboard + HPL | Aluminum composite | Lighter weight, impact resistant |
Material substitutions are evaluated based on lifecycle cost, environmental conditions, and institutional procurement policies. For example, Trevira CS™ fabric increases material cost by approximately 18% but reduces replacement frequency in high-traffic auditoriums due to inherent flame retardancy and UV stability. Steel grade upgrades are typically specified only for installations in regions with seismic design intensity above 7 on the Chinese scale, where additional ductility is required. All material changes undergo requalification against GB 50222-2017 fire safety standards for public assembly venues.
Each production batch undergoes three-stage verification: incoming material inspection (steel thickness, foam density, fabric colorfastness), 100% functional testing of mechanisms (tablet retraction force: 8–12N, fold durability), and final assembly audit (alignment tolerance: ±2mm, fastener torque: 25±3Nm). Accelerated life testing simulates 5 years of use via 40,000 sit/stand cycles at 0.5Hz on a randomized sample, with acceptance criteria of<5% degradation="" in="" foam="" recovery="" and="" zero="" frame="" cracking.="" fire="" resistance="" is="" validated="" through="" vertical="" flame="" test="">
These seating systems are commonly installed in university lecture halls accommodating 150–500 students, where tiered flooring ensures unobstructed views of projection screens or whiteboards. In secondary schools, they support multipurpose auditoriums used for assemblies, examinations, and guest lectures, requiring rapid reconfiguration capability via lightweight tablet mechanisms. Vocational training centers often specify models with integrated power/data ports (2x USB-A, 1x USB-C, 230V AC) under the seat pan, enabling device charging during technical workshops. The modular design allows for straight, curved, or fan-layout arrangements to match architectural constraints while maintaining consistent seat dimensions and egress compliance.
Installation requires a level structural substrate with tolerance ≤3mm over 2m span, verified using laser leveling before anchor placement. Each seat module weighs approximately 18kg, necessitating mechanical lifts for floors above ground level in buildings without freight elevators. Electrical conduits for optional accessories are routed through pre-drilled channels in the steel frame, with IP20-rated junction boxes accessible from the rear. Site preparation includes verifying concrete compressive strength (≥25MPa) and rebar layout to avoid anchor interference. Post-installation, a joint inspection confirms clearance to walls (≥100mm), step height consistency (±5mm), and egress path width (≥1100mm per GB 50016-2014).
Customization options include adjustable seat height (±25mm via threaded spacers), left- or right-handed writing tablet orientation, and end-armrest integration for assisted mobility. Color selection is available from a standard palette of 12 upholstery shades and 5 frame finishes (powder-coated RAL colors), with custom color matching available upon receipt of physical sample or Pantone reference. For projects requiring heritage aesthetics, wood veneer overlays (oak, walnut) can be applied to seat backs and end panels using formaldehyde-free adhesive, maintaining fire rating through intumescent backing. All custom features are subject to tooling fees and extended lead times, typically adding 3–4 weeks to the standard 6–8 week production cycle.
Designed for a 10-year service life under 8-hour daily use, the seating minimizes total cost of ownership through replaceable wear components: seat cushions (accessible via bottom zipper), glides (snap-in nylon), and tablet struts. Routine maintenance involves quarterly inspection of fasteners, annual lubrication of pivot points with PTFE-based grease, and spot cleaning of upholstery using pH-neutral detergent. Unlike disposable alternatives, the steel frame retains 90% of its structural integrity after a decade, allowing for refurbishment rather than replacement. End-of-life recycling achieves 85% material recovery by weight, with steel and aluminum streams separated during disassembly.
For project-specific inquiries regarding China classroom auditorium lecture seating, including technical drawings, load calculations, or material certification, contact our engineering team to discuss your facility’s requirements.
Request Technical Consultation