Contact Fumei
No.20 Jiuqiao Road, Shijiang Industrial Area, Jiujiang Town, Nanhai District, Foshan City, China.
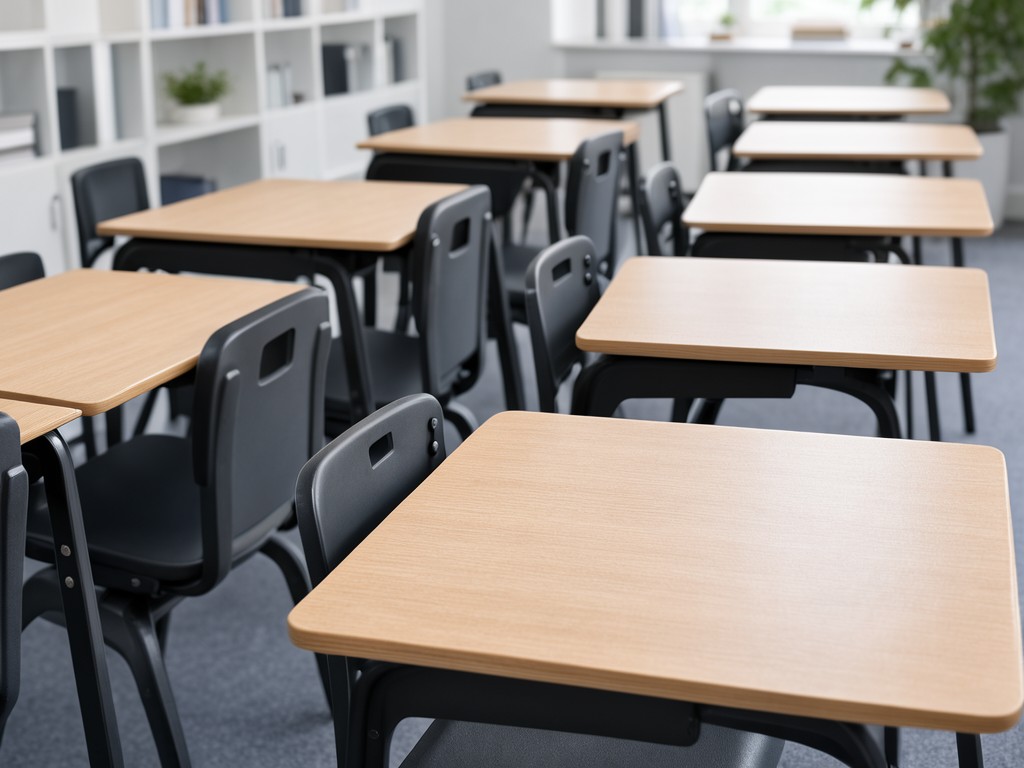
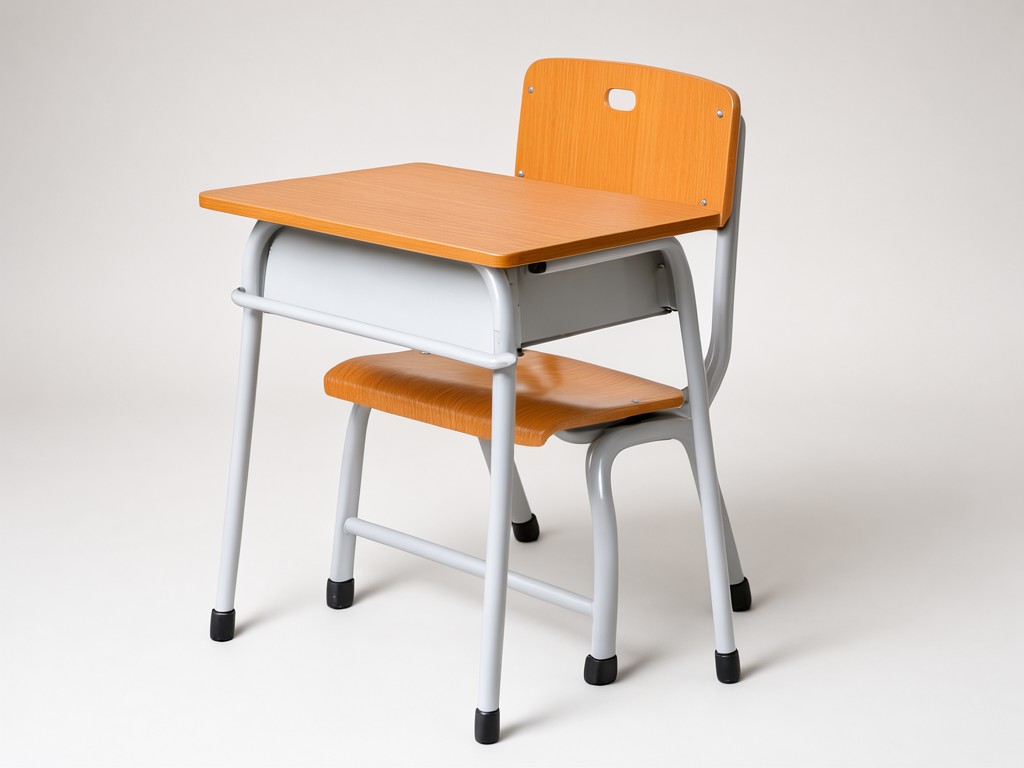
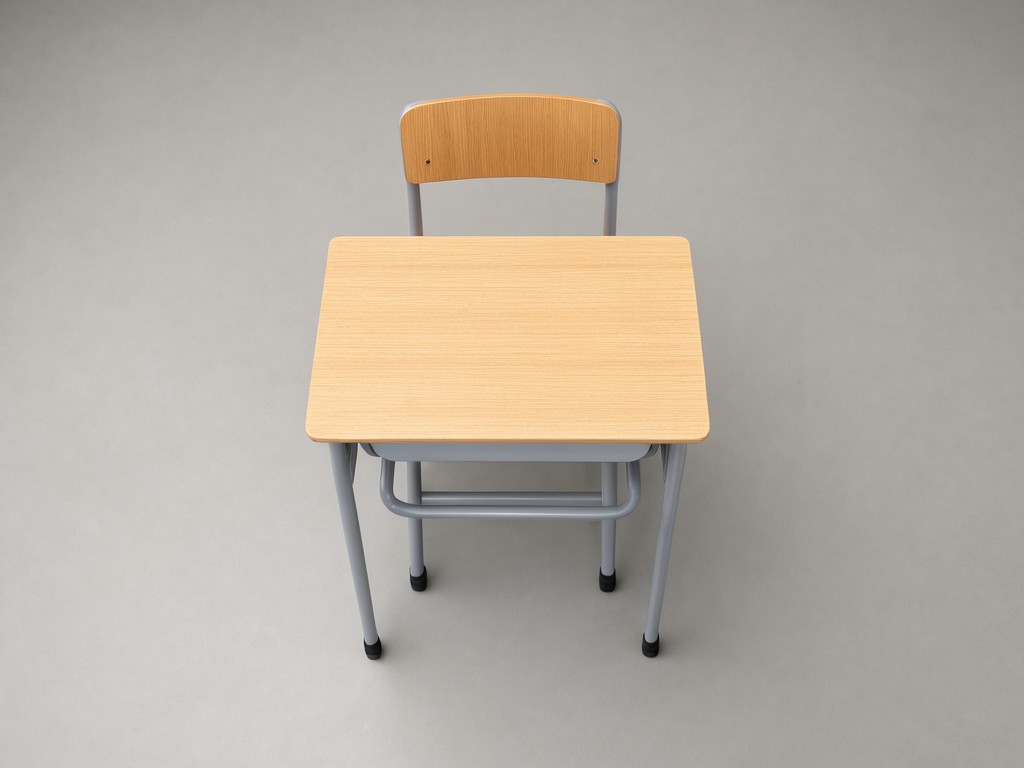
EA-900 classroom furniture. Featuring cold-rolled steel, fire-retardant foam, and anti-corrosion coating. Ideal for lecture halls. B2B wholesale suppliers.
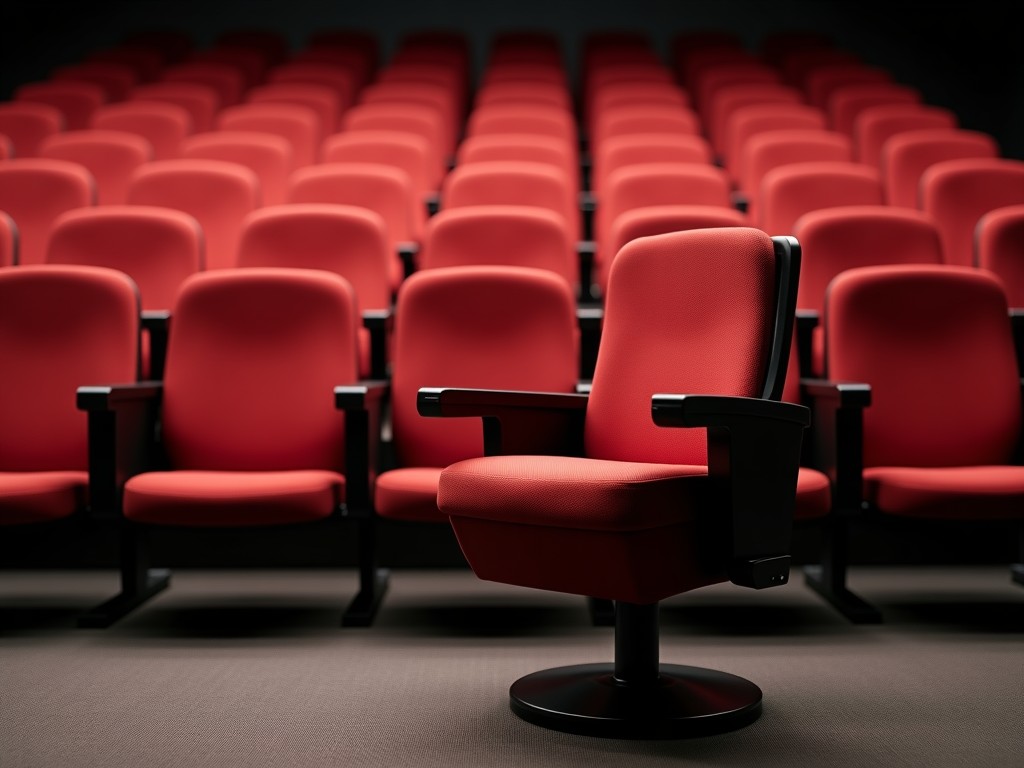
Effective auditorium seating must support prolonged sitting without inducing musculoskeletal strain. Ergonomic auditorium seating solutions are engineered to align with human biomechanics, distributing pressure across contact points to reduce fatigue during extended events. Design considerations include seat depth, backrest angle, lumbar support geometry, and material resilience, all calibrated to anthropometric data for diverse user populations. These systems integrate structural integrity with postural support to maintain comfort and safety in high-occupancy venues.
Seat depth typically ranges from 480mm to 520mm to accommodate thigh support without impeding circulation behind the knees. Backrest angles are configured between 95° and 105° from vertical to promote neutral spinal alignment while allowing slight recline for dynamic sitting. Lumbar support protrudes 20mm to 30mm forward from the backrest plane, positioned at L3-L5 vertebra height to maintain lumbar lordosis. Armrests, when included, are set at 200mm to 250mm above seat height to support forearms without elevating shoulders. These dimensions are derived from ISO 9241-5 and ANSI/HFES 100 standards for seated work and public assembly.
Seat cushion firmness is measured via indentation load deflection (ILD), with target values between 25N and 35N at 25% compression to balance support and pressure distribution. Foam density ranges from 35kg/m³ to 50kg/m³ for durability, resisting permanent set after 80,000 cyclic load tests. Cover materials exhibit abrasion resistance exceeding 100,000 Martindale cycles and are treated for stain resistance and flame retardancy per NFPA 701 or CAL 117. Frame deflection under 110kg dynamic load remains under 2mm to ensure stability and prevent perceptible movement during use.
Structural frames are commonly fabricated from cold-rolled steel with minimum yield strength of 250MPa, formed into closed sections to resist torsional loading. Joint connections use either welded seams or mechanical fasteners with torque specifications to prevent loosening under cyclic vibration. Armrest brackets and seat standards undergo finite element analysis to verify stress concentrations remain below 40% of material yield under peak load scenarios. Powder coating thickness averages 80μm with adhesion rated at 5B per ASTM D3359 to prevent corrosion in humid environments.
Upholstery options include polyester blends, solution-dyed acrylics, and vinyl compounds, each selected based on environmental exposure and cleaning requirements. Polyester fabrics offer breathability with air permeability >150mm/s, while vinyl provides liquid barrier properties for spill-prone areas. Foam cores may incorporate viscoelastic layers with slow recovery time (5-10 seconds) to enhance pressure redistribution. All materials undergo off-gassing testing to ensure VOC emissions remain below 0.5mg/m³hr for indoor air quality compliance.
Row curvature is calculated based on sightline geometry, ensuring every seat maintains unobstructed view to the focal point, typically a stage or screen. Radius values range from 5m to 20m depending on auditorium width and depth, with seat spacing (center-to-center) adjustable between 900mm and 1100mm to balance capacity and egress comfort. Aisle-mounted seats feature fold-down mechanisms with spring-assisted return, tested to 15,000 cycles without degradation in latch force or hinge alignment.
Accessibility configurations include removable armrests, companion seating modules, and integrated wheelchair spaces compliant with ADA and EN 17210 standards. These modules maintain structural continuity with standard rows while providing level transfer surfaces and adequate maneuvering space. Seat numbering systems use laser-etched or injection-molded identifiers with UV-resistant inks to ensure legibility over 15+ years of service. All customizations are documented in shop drawings with tolerance stack-up analysis to guarantee field fit.
Dimensional inspection occurs at three stages: raw material receipt, post-frame assembly, and final product. Critical dimensions such as seat height, backrest angle, and armrest position are verified using coordinate measuring machines (CMM) with tolerance bands of ±2mm. Load testing applies 1.5x rated capacity (165kg) for 10 minutes to detect elastic deformation or joint slippage. Accelerated lifecycle testing simulates 10 years of use via 60,000 cycles of sit-stand motion at 0.5Hz, monitoring for noise, wear, and fastener retention.
Surface finish quality is assessed via gloss meter (60° angle) and roughness average (Ra) measurements to ensure coating uniformity. Flame resistance is validated through vertical burn tests (ASTM E84) with results documented for each material batch. Packaging includes corner protectors, stretch wrapping, and horizontal bracing to prevent deformation during transit. Each unit receives a unique serial number linked to a digital build record containing material certifications, test results, and inspection signatures.
Performing arts centers require seating that supports upright posture during lengthy performances while allowing subtle weight shifts to prevent discomfort. The ergonomic contour reduces pressure on ischial tuberosities and sacral regions, critical for audiences seated beyond 90 minutes. Acoustic transparency is considered in backrest design—avoiding dense materials that absorb mid-range frequencies—to preserve sound clarity within the venue.
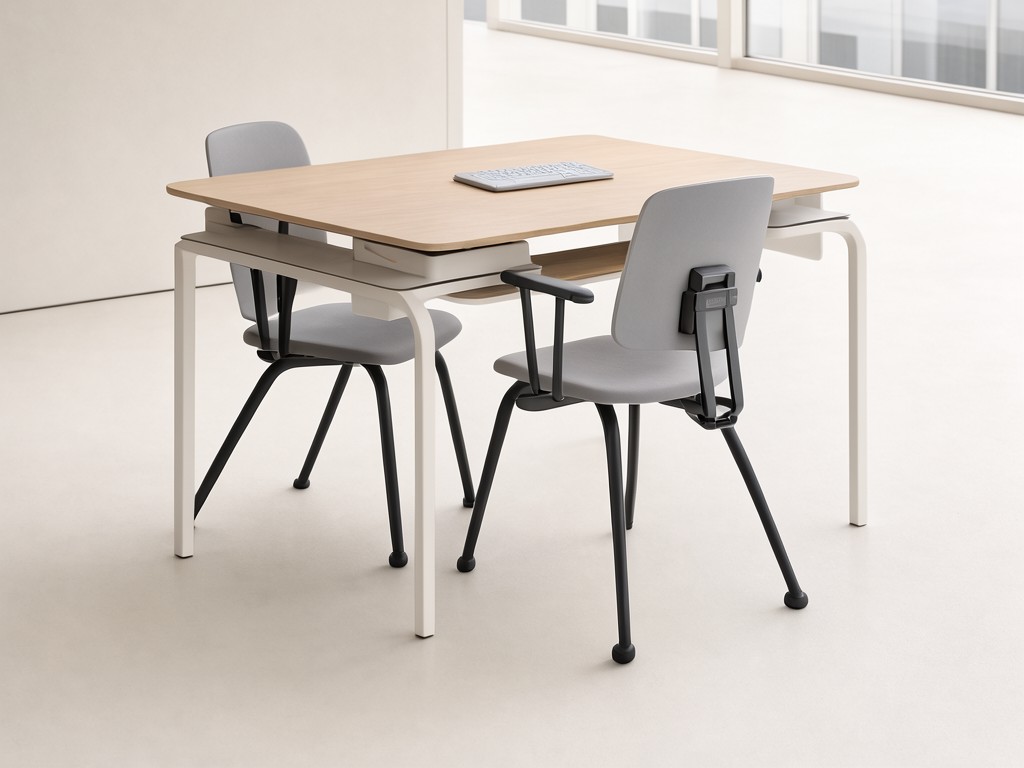
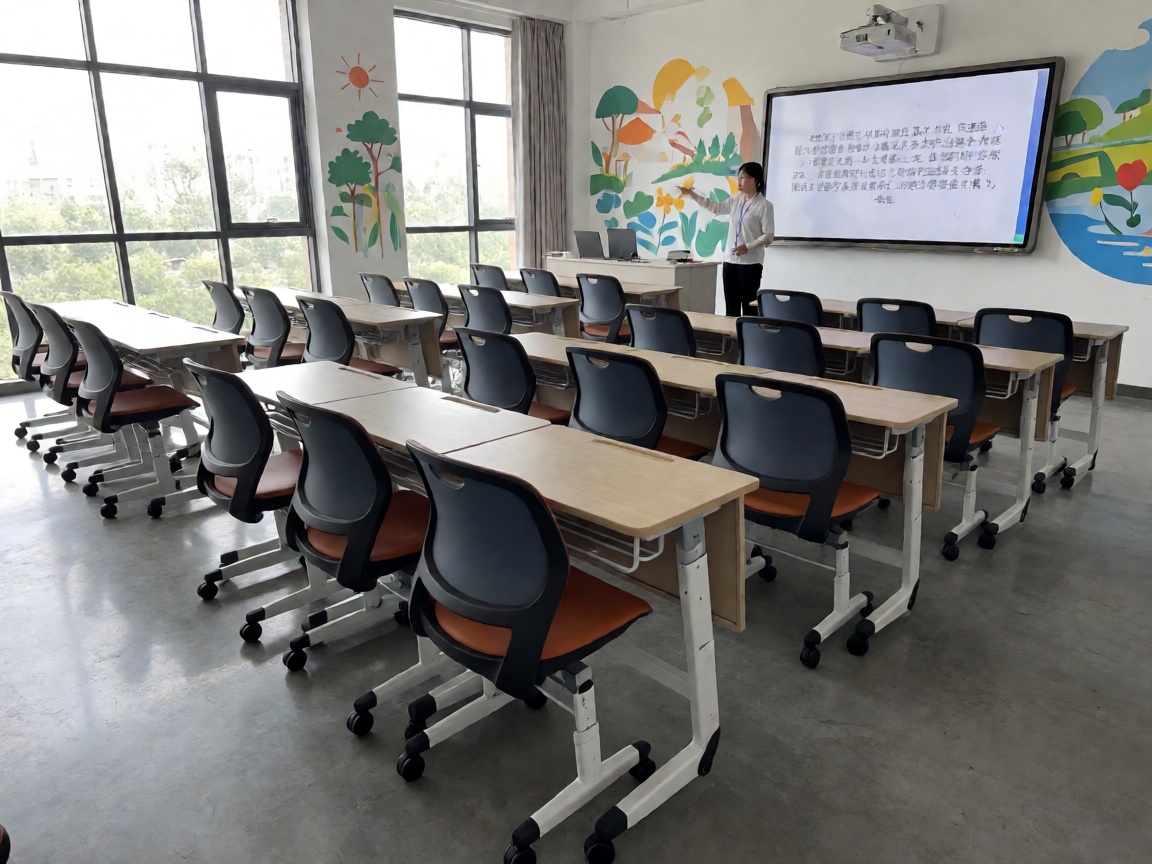
Conference and lecture halls benefit from seating that facilitates note-taking and device use. Integrated tablet arms or writing surfaces are positioned at 700mm to 750mm above floor height, allowing forearm support without wrist extension. Ventilation channels in the seat and backrest reduce heat buildup during prolonged sessions, particularly in rooms with high occupant density. Easy-recline mechanisms (where permitted) allow users to shift posture without disrupting adjacent seats.
Religious institutions often prioritize durability and ease of maintenance due to high weekly usage and volunteer-based cleaning. Stain-resistant fabrics and sealed seams prevent absorption of liquids and particulates. Floor anchoring systems use chemical or mechanical inserts rated for 5kN pull-out strength to prevent movement during standing or kneeling motions. All components are designed for disassembly to allow localized repair or replacement without dismantling entire rows.
| Parameter | Typical Range | Standard Reference |
|---|---|---|
| Seat Depth | 480mm – 520mm | ISO 9241-5 |
| Backrest Angle | 95° – 105° from vertical | ANSI/HFES 100 |
| Lumbar Support Protrusion | 20mm – 30mm | ANSI/HFES 100 |
| Seat Height (Fixed) | 420mm – 460mm | EN 1335-1 |
| Frame Material Yield Strength | ≥250MPa | ASTM A1008 |
| Fabric Abrasion Resistance | >100,000 Martindale cycles | ISO 12947-2 |
Values presented represent typical configurations for standard auditorium seating. Actual specifications are determined through engineering review of venue dimensions, occupancy load, usage frequency, and environmental conditions. Custom parameters such as reduced seat width for tight radii or increased cushion thickness for luxury applications are available upon request. All designs undergo validation against regional accessibility codes and fire safety regulations before fabrication.
To begin a technical consultation, provide the following: auditorium layout plan (including stage, screens, and aisles), expected occupancy, primary use case (e.g., performance, lecture, worship), and any known accessibility requirements. Additional inputs such as preferred finish color, armrest preference, and budget constraints help refine preliminary recommendations. Our engineering team will return a feasibility report with suggested configurations, material options, and preliminary load and sightline analyses within three business days.
For detailed quotations, finalized shop drawings, material data sheets, and warranty terms are available upon project confirmation. All inquiries are handled directly by application engineers with experience in public seating design. Contact us via the link below to submit your project specifications and initiate the design review process.