Contact Fumei
No.20 Jiuqiao Road, Shijiang Industrial Area, Jiujiang Town, Nanhai District, Foshan City, China.
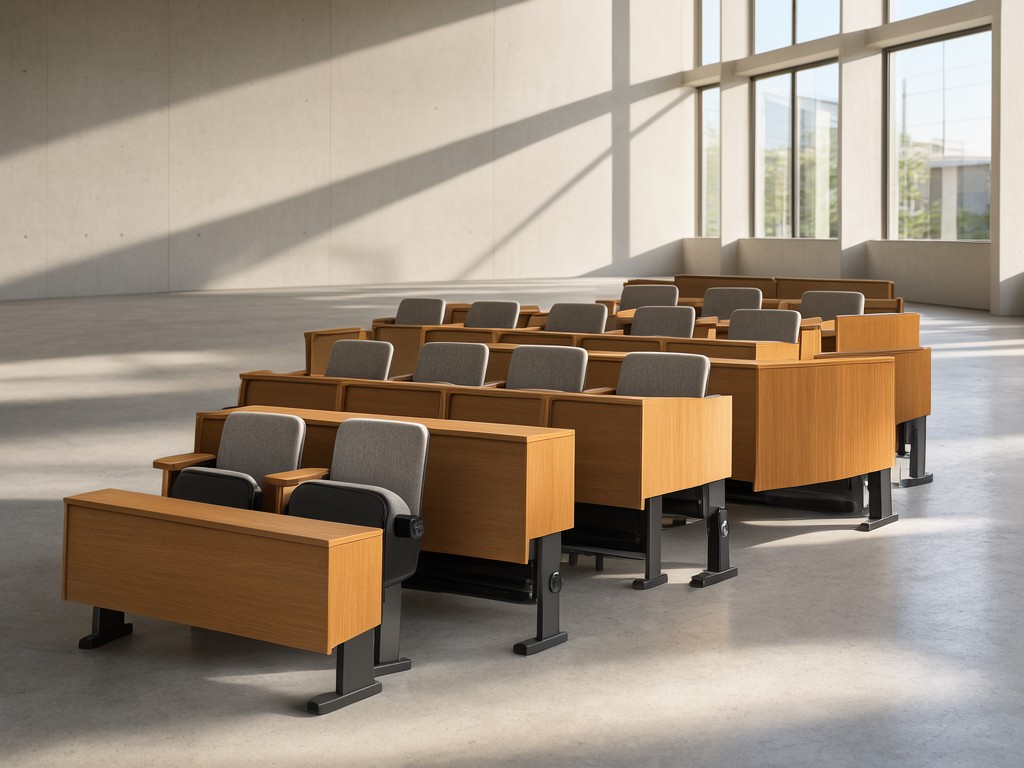
Custom Lecture Hall Seating Design Solution: Specification, Ordering and Quality Fatigue appears at stress concentrations where the seat pan meets the support frame. In high-occupancy environments, th
Fatigue appears at stress concentrations where the seat pan meets the support frame. In high-occupancy environments, the primary failure mode is rarely the material itself but rather the loosening of mechanical fasteners due to repeated dynamic loading and thermal expansion shifts. We prioritize structural-grade steel frames and reinforced polymers to ensure the assembly maintains its alignment over 100,000 load cycles without deformation of the mounting points.
Technical Note: All custom configurations must account for a minimum 15mm tolerance in floor leveling variance to prevent torque-induced instability in multi-tiered auditorium installations.
Selecting the surface material involves balancing thermal conductivity, impact resistance, and maintenance frequency. High-density polyethylene (HDPE) offers superior impact resistance but can feel cold in un-controlled environments compared to treated wood composites. Conversely, molded plywood provides a more tactile experience but requires high-grade laminate coating to prevent delamination from moisture-based cleaning agents.
Procurement teams often assume that a standard seat-center distance is sufficient for all layouts. In reality, the geometry of the recline and the angle of the tablet arm dictate the effective leg clearance. If the pivot-point offset is not calculated against the fully extended recline position, the functional ergonomic space shrinks upon use, leading to immediate user discomfort and high returns.
Another common misconception is the durability of the powder coating. Standard retail-grade coatings often chip at the sharp radii of the steel frame when subjected to industrial-grade cleaning. We utilize high-micron epoxy coatings with a zinc-rich primer to ensure the bond to the substrate remains intact even under lateral shear or impact.
We integrate with your architectural CAD files to resolve floor-mounting conflicts before the first prototype is cast. This prevents the common issue of onsite field adjustments where mounting brackets do not align with structural joists in the floor. By managing the structural load path during the design phase, we ensure that the weight-bearing capacity is distributed across the sub-floor rather than concentrated on individual bolt points.
| Parameter | Target Range | Verification Method |
|---|---|---|
| Seat Height Variance | ± 1.5mm | Digital Caliper Sampling |
| Load Deflection | < 5mm at 2kN | Static Load Test |
| Color Delta E | ΔE < 2.0 | Spectrophotometer Analysis |
| Coating Thickness | 80-120 microns | Dry Film Gauge |
Every batch undergoes a protocol designed to validate the structural integrity of the custom geometry. We perform cyclic fatigue testing on the pivot joints to ensure that the weld geometry does not develop hairline fractures under repetitive stress. For the metal components, a salt spray test is conducted on representative samples to verify the galvanic protection layers against corrosion in high-humidity auditorium environments.
To prevent impact damage during international transit, units are secured in reinforced corrugated crates with internal foam-blocking. Each unit is marked with a QR code linked to the specific production batch, material heat numbers, and assembly date. This traceability allows for rapid fault isolation if a material defect is discovered post-installation in the field.
Full-scale production is contingent upon the approval of the physical sample-off. We require a signed-off technical data sheet specifying tolerances before initiating the tooling run to ensure the final assembly matches the architectural intent precisely.
Can the seating be integrated into tiered flooring?
Yes, we design custom mounting plates that interface with existing riser systems, provided the structural capacity meets our load requirements.
What is the minimum order for custom-molded seats?
Minimum orders are typically 500 units per color to amortize the cost of the injection mold tooling.
Ready to discuss the technical specifications for your project?
Request a technical consultation and sample quote